
Our portfolio
Spaces built for everyday living.
From siding and entry details to decks, pergolas and evening lighting. Explore each project through its own photos and story, including work in progress.
22 projects
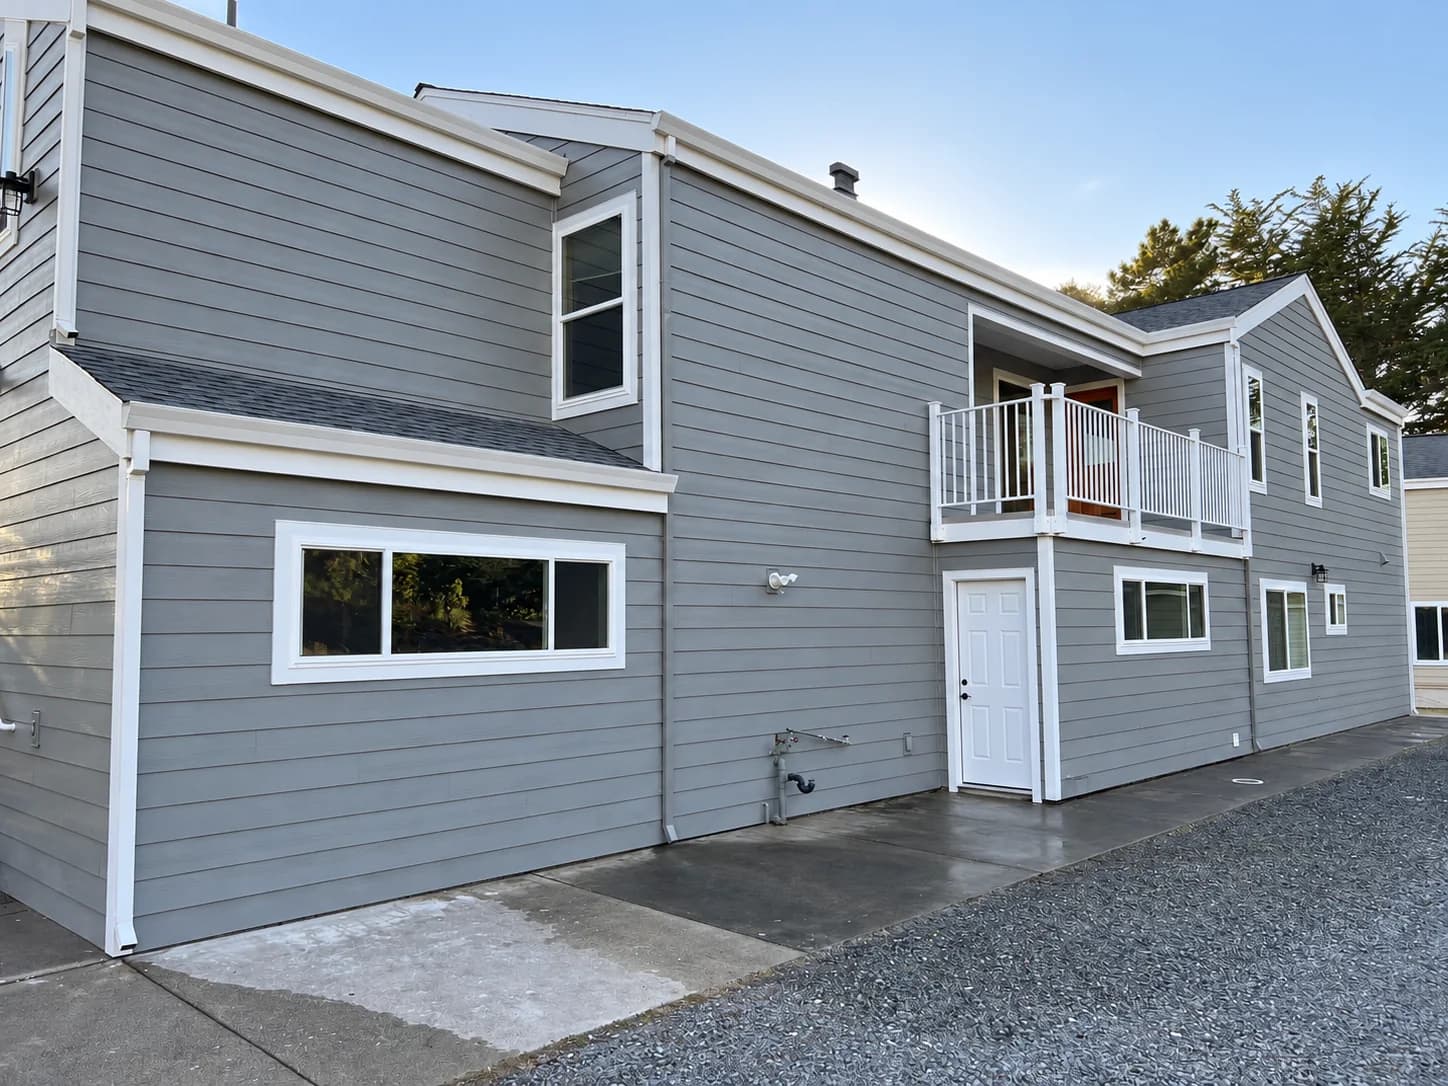
Siding
Gray Siding & White Trim
Horizontal gray siding and crisp white trim bring a consistent finish to this two-story exterior. The gallery follows both elevations, including the balcony, stairway and garage frontage.
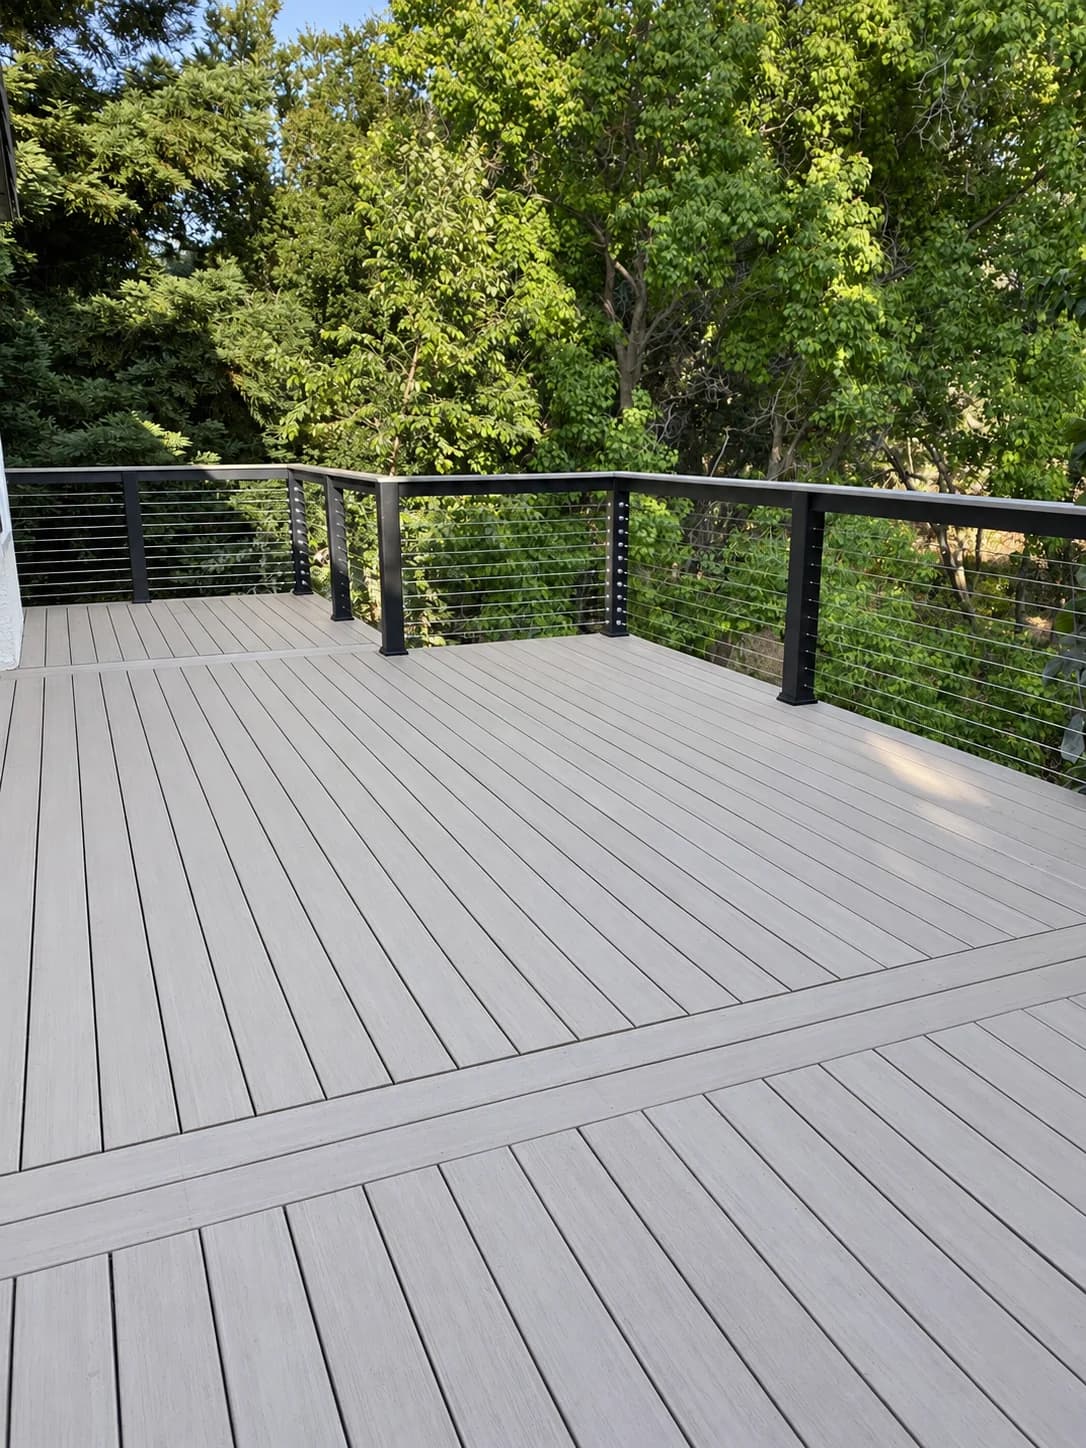
Decks
Woodland Cable-Rail Deck
An open deck set among mature trees, with slender cable rails that keep the wooded setting in view. Different angles show the board layout, perimeter details and connection to the stairs.
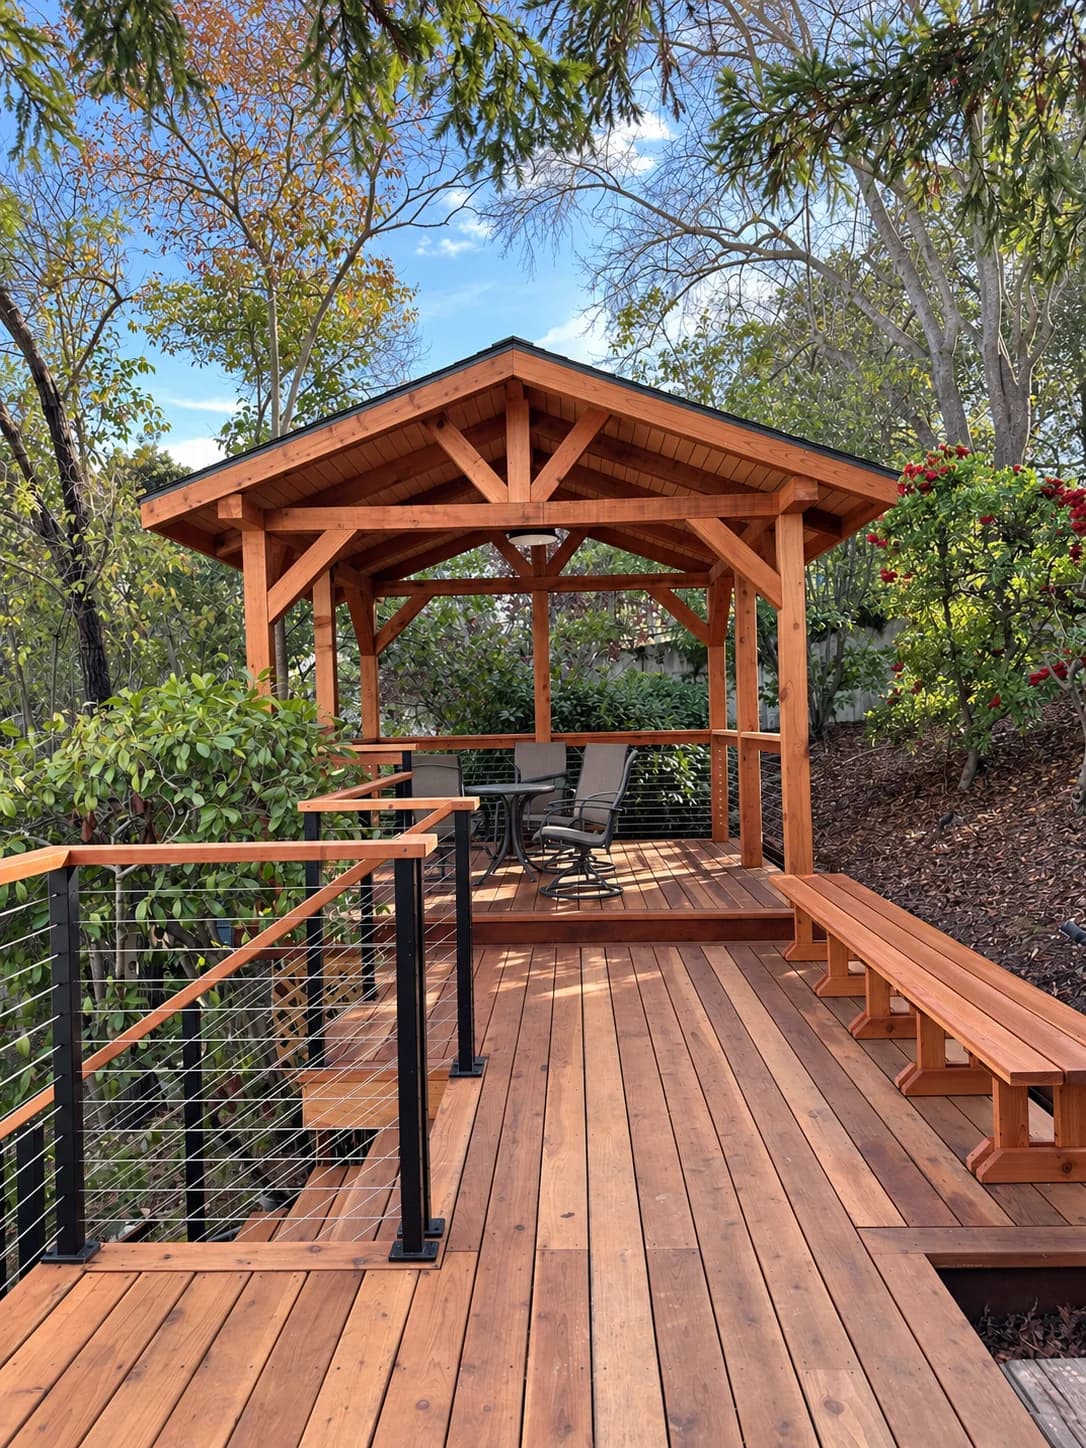
Pergolas
Timber Garden Pavilion
A timber pavilion anchors a garden deck with a long built-in bench and cable railing. The covered seating area and connecting walkway share a warm wood finish and views into the surrounding planting.
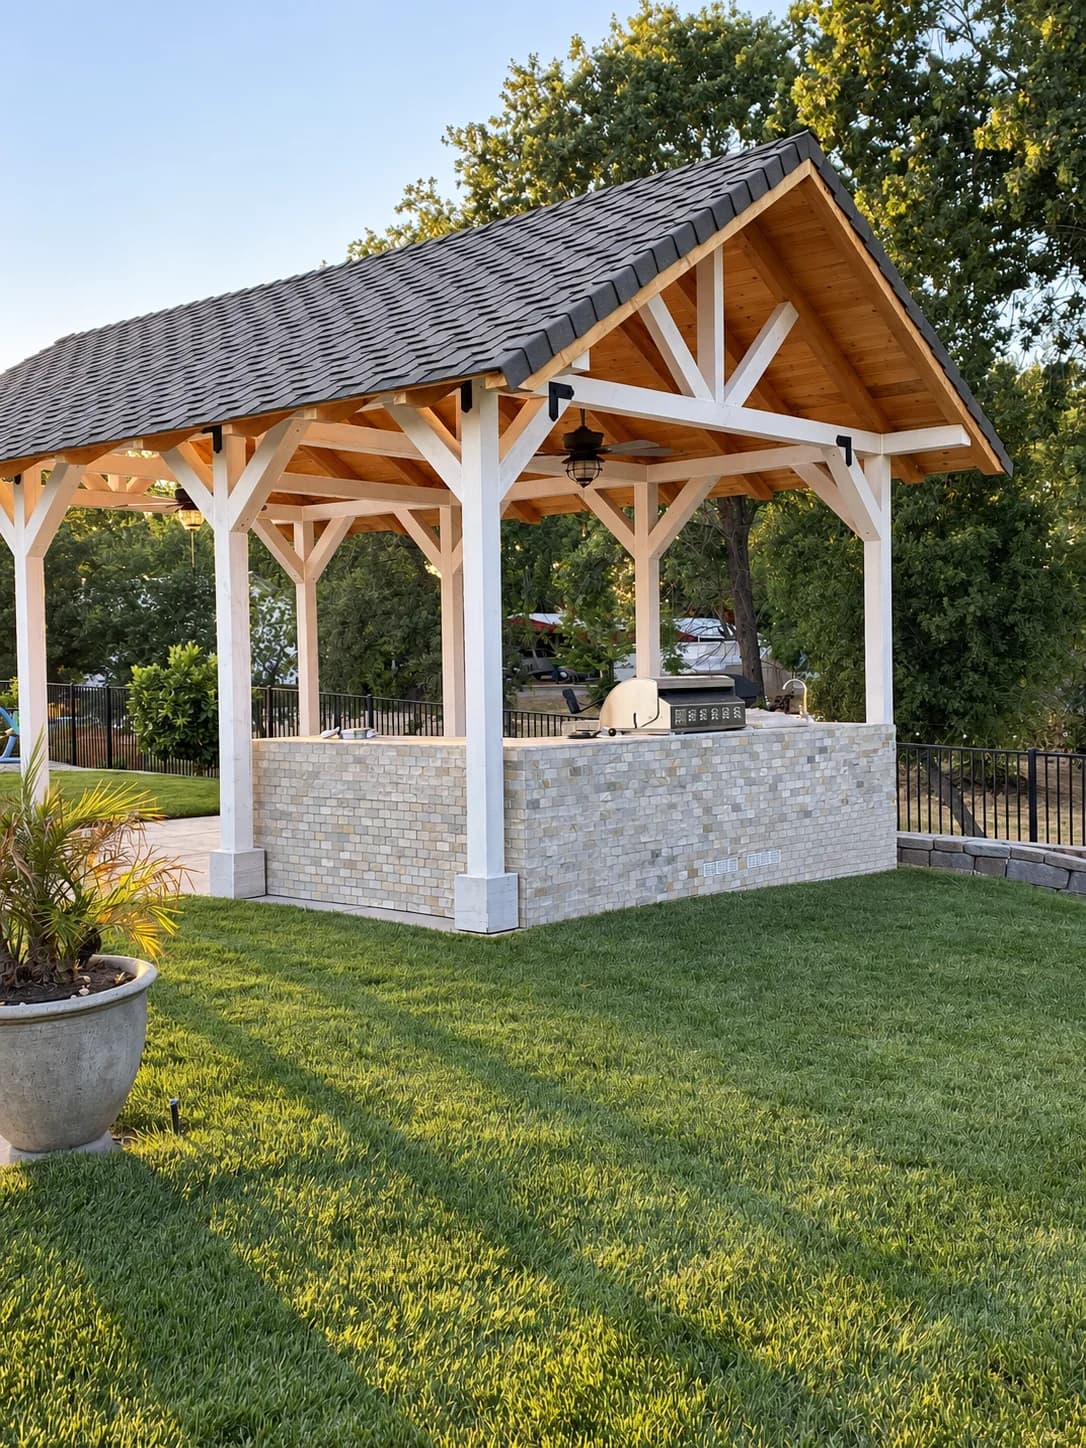
Pergolas
Outdoor Kitchen Pavilion
A peaked timber roof shelters an outdoor kitchen with a stone-clad base. White posts and exposed wood overhead frame the cooking area, while nearby steps connect it to the garden.
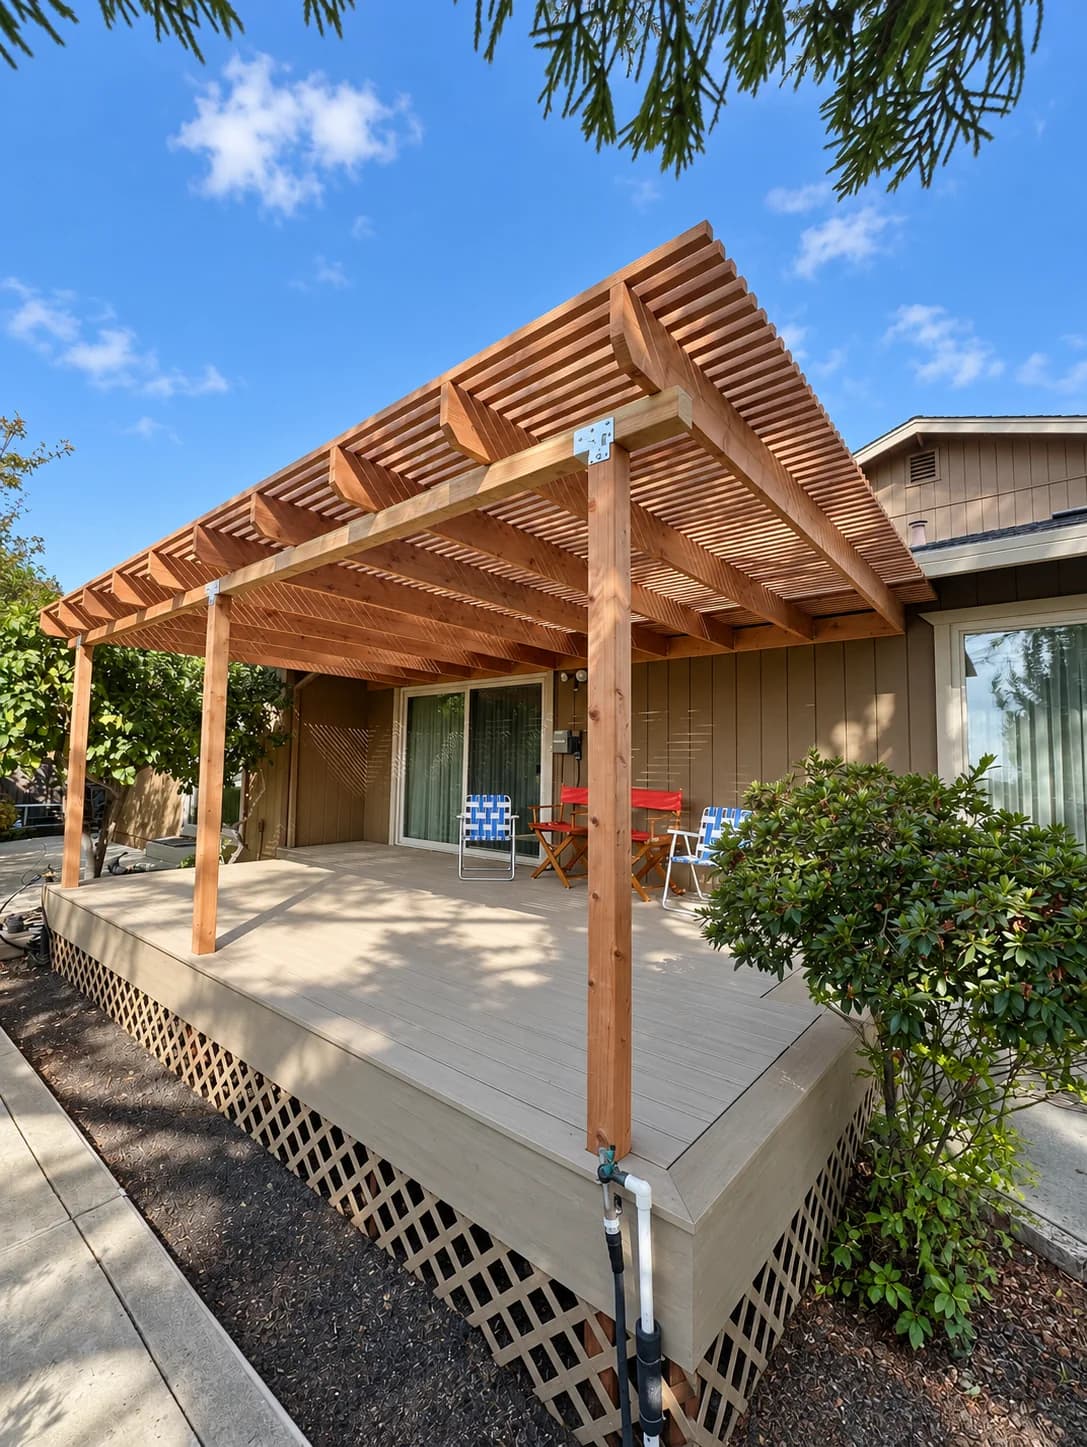
Pergolas
Backyard Timber Pergola
An open timber pergola adds shade and rhythm above a raised backyard deck. Exposed beams, evenly spaced slats and lattice skirting define the space beside the house.
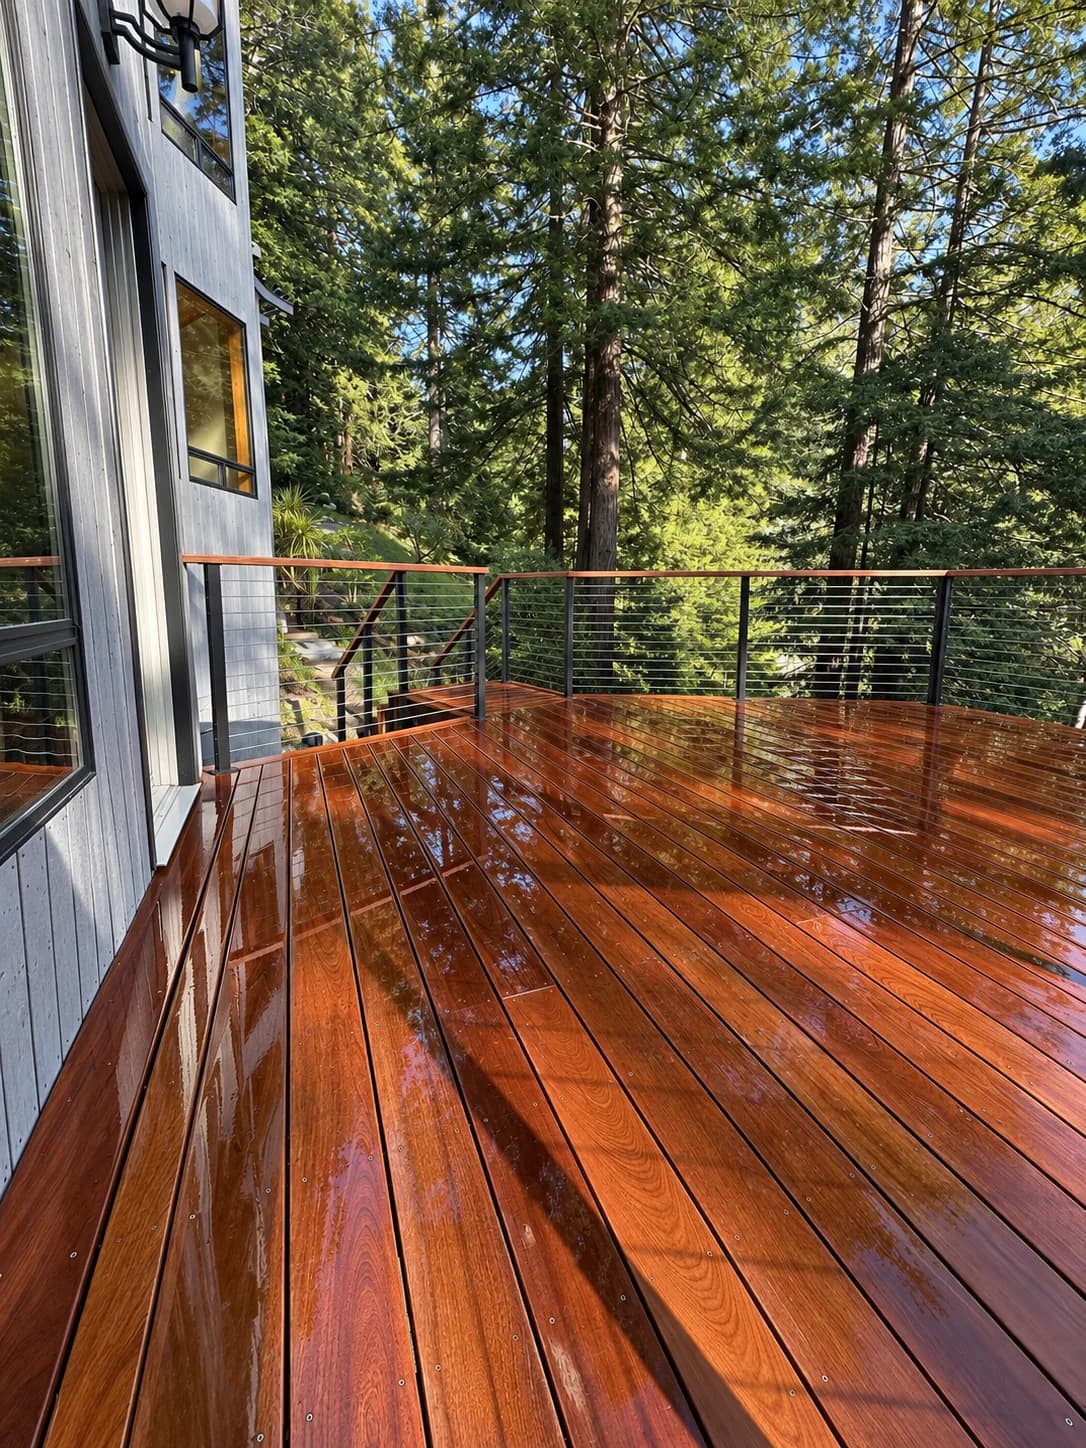
Decks
Warm Wood Forest Deck
Warm-toned decking meets gray vertical siding in a wooded setting. The photographs highlight angled board transitions, perimeter detailing and the natural reflections on the wet deck surface.
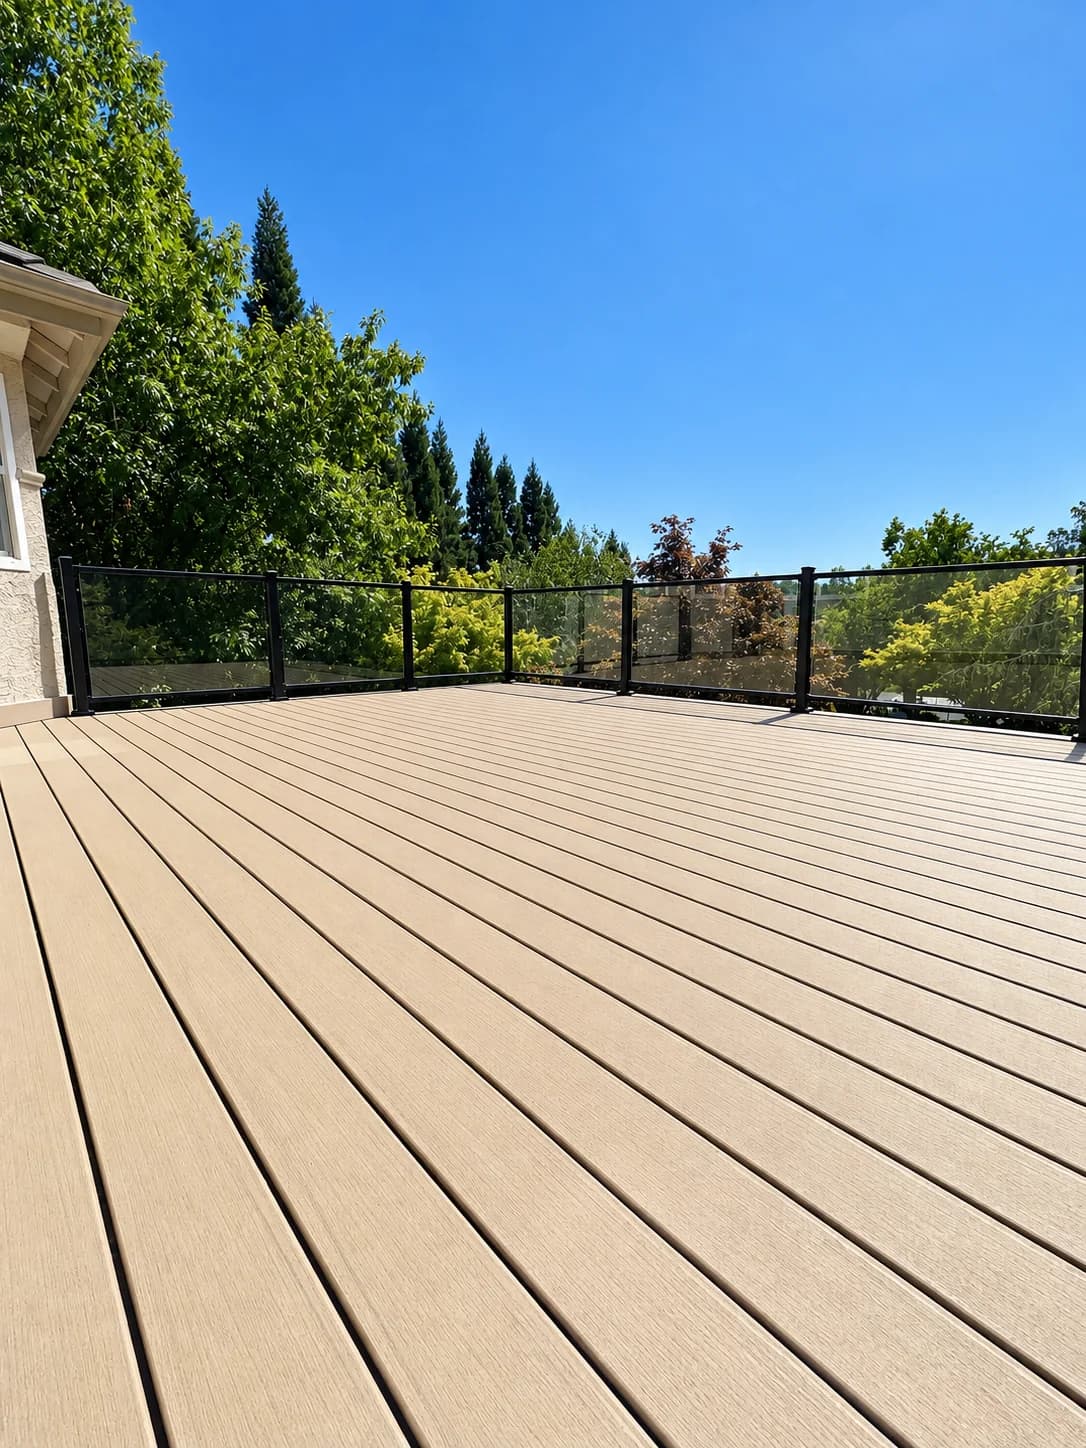
Decks
Glass-Rail Upper Deck
A spacious upper deck uses transparent railing panels to keep the outlook open. A second view shows the structure from the patio below, with the outdoor dining area tucked beneath it.
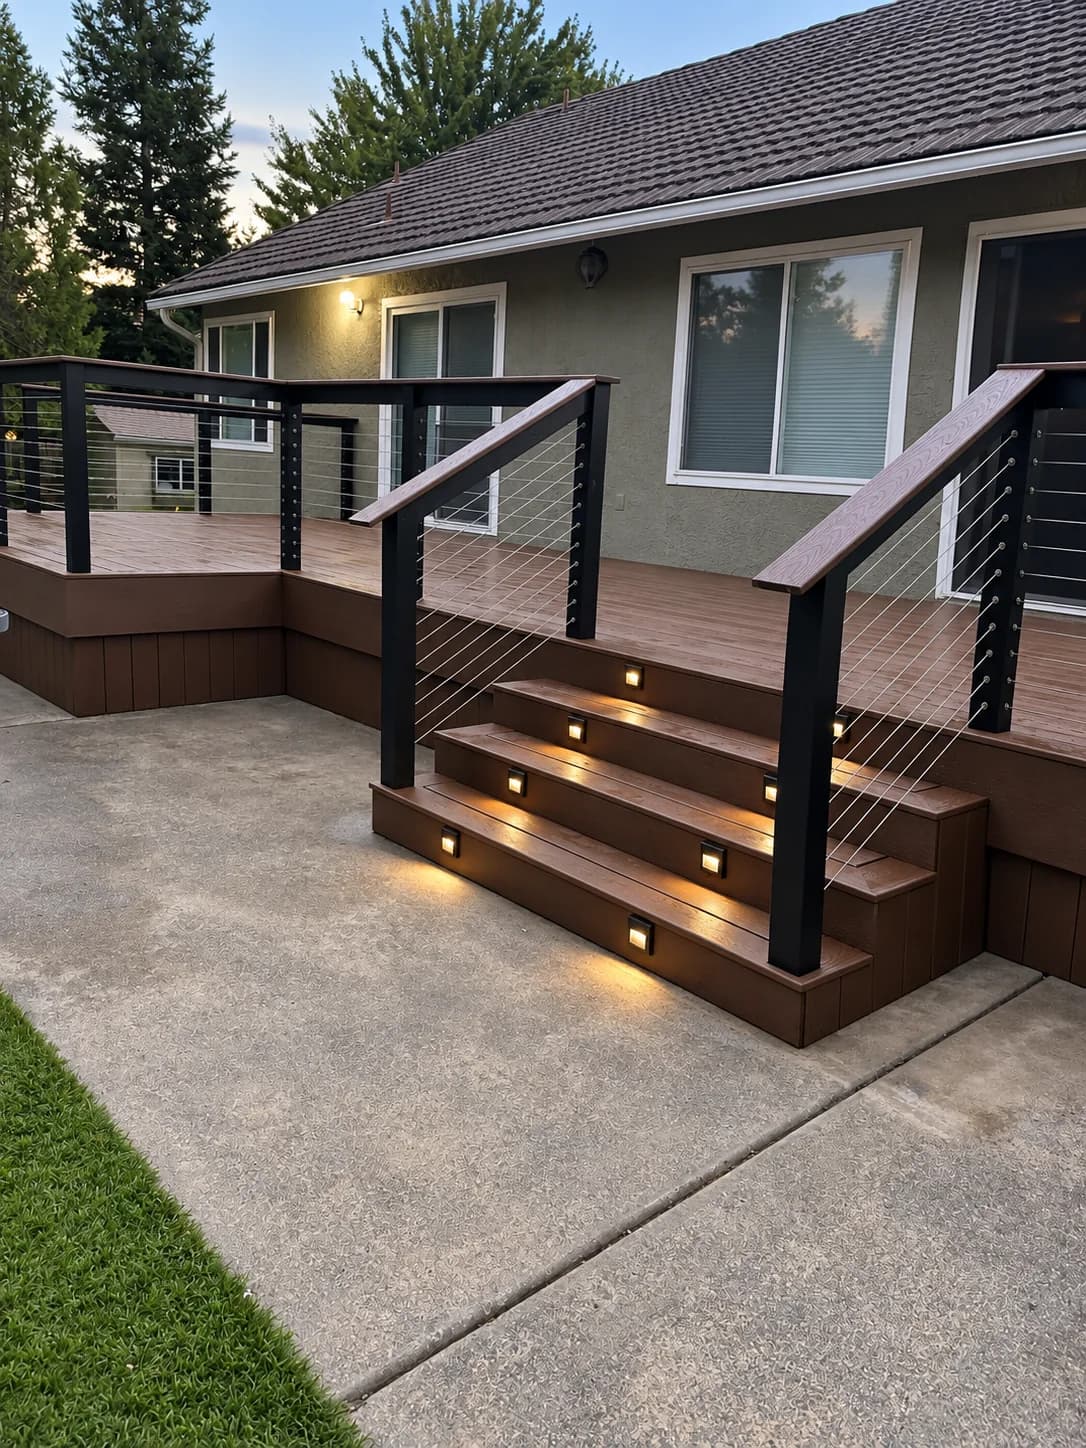
Decks
Garden Deck with Lit Steps
Brown decking, dark cable rails and warm stair lights create a clear connection between the house and patio. The two views show the stair approach and the deck edge in evening light.
 In progress
Decks
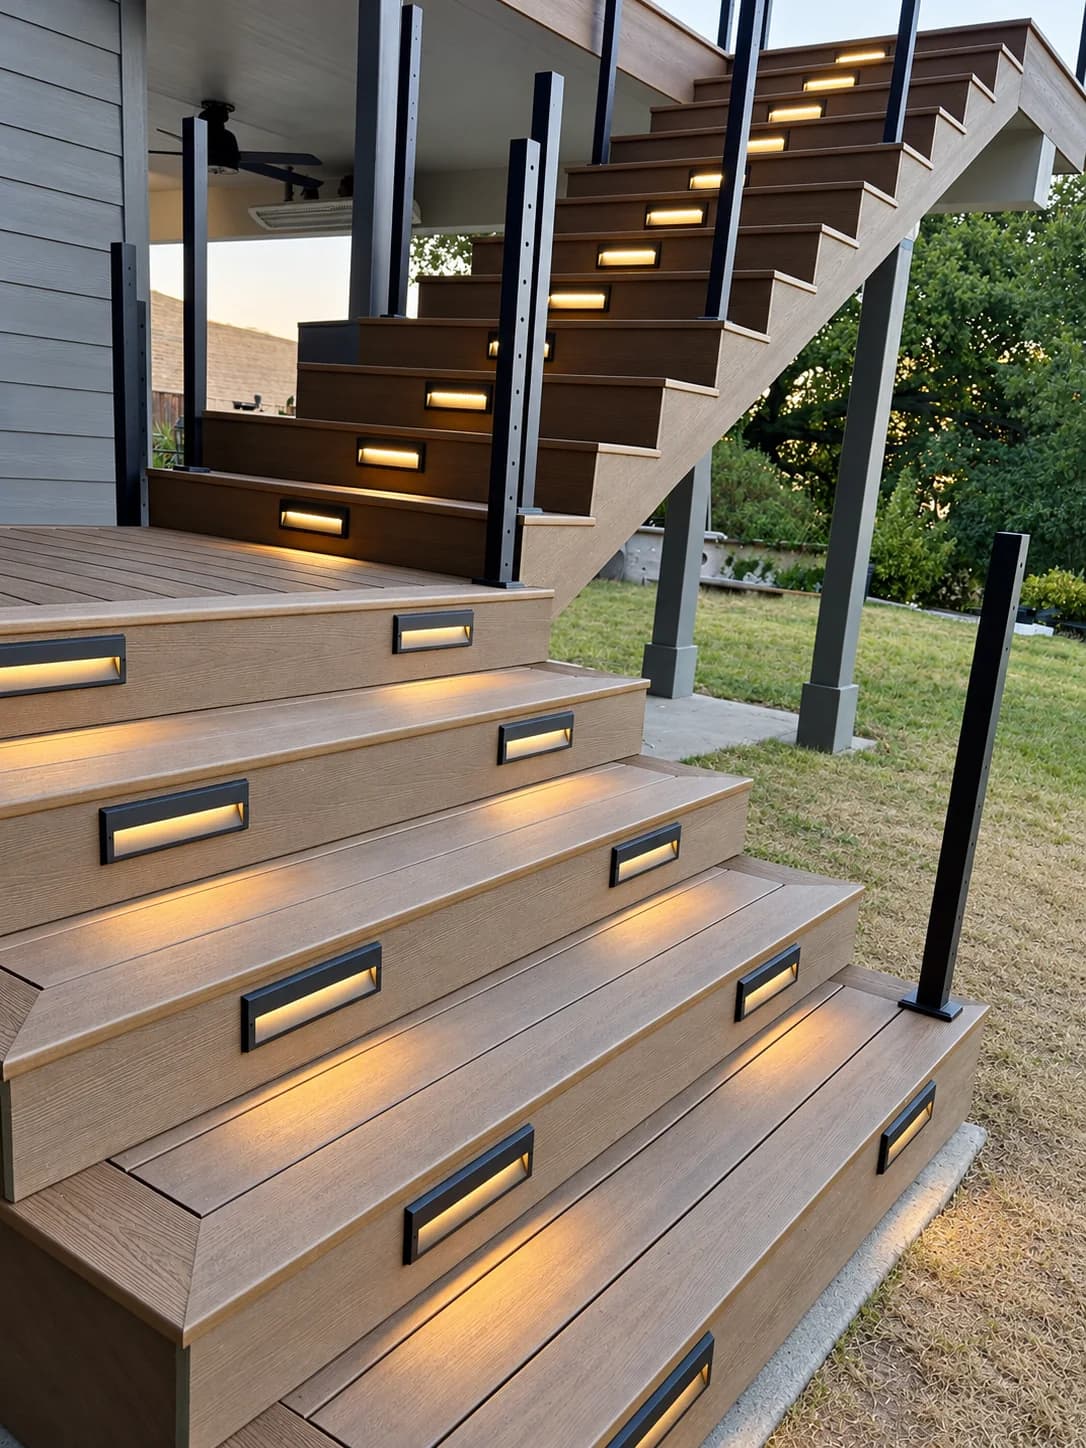
Illuminated Outdoor Staircase
A multi-flight outdoor staircase with warm recessed lights and broad landings. Photos from two installation stages and a short video show the tread details, lighting and railing posts as the work progresses.
Decks
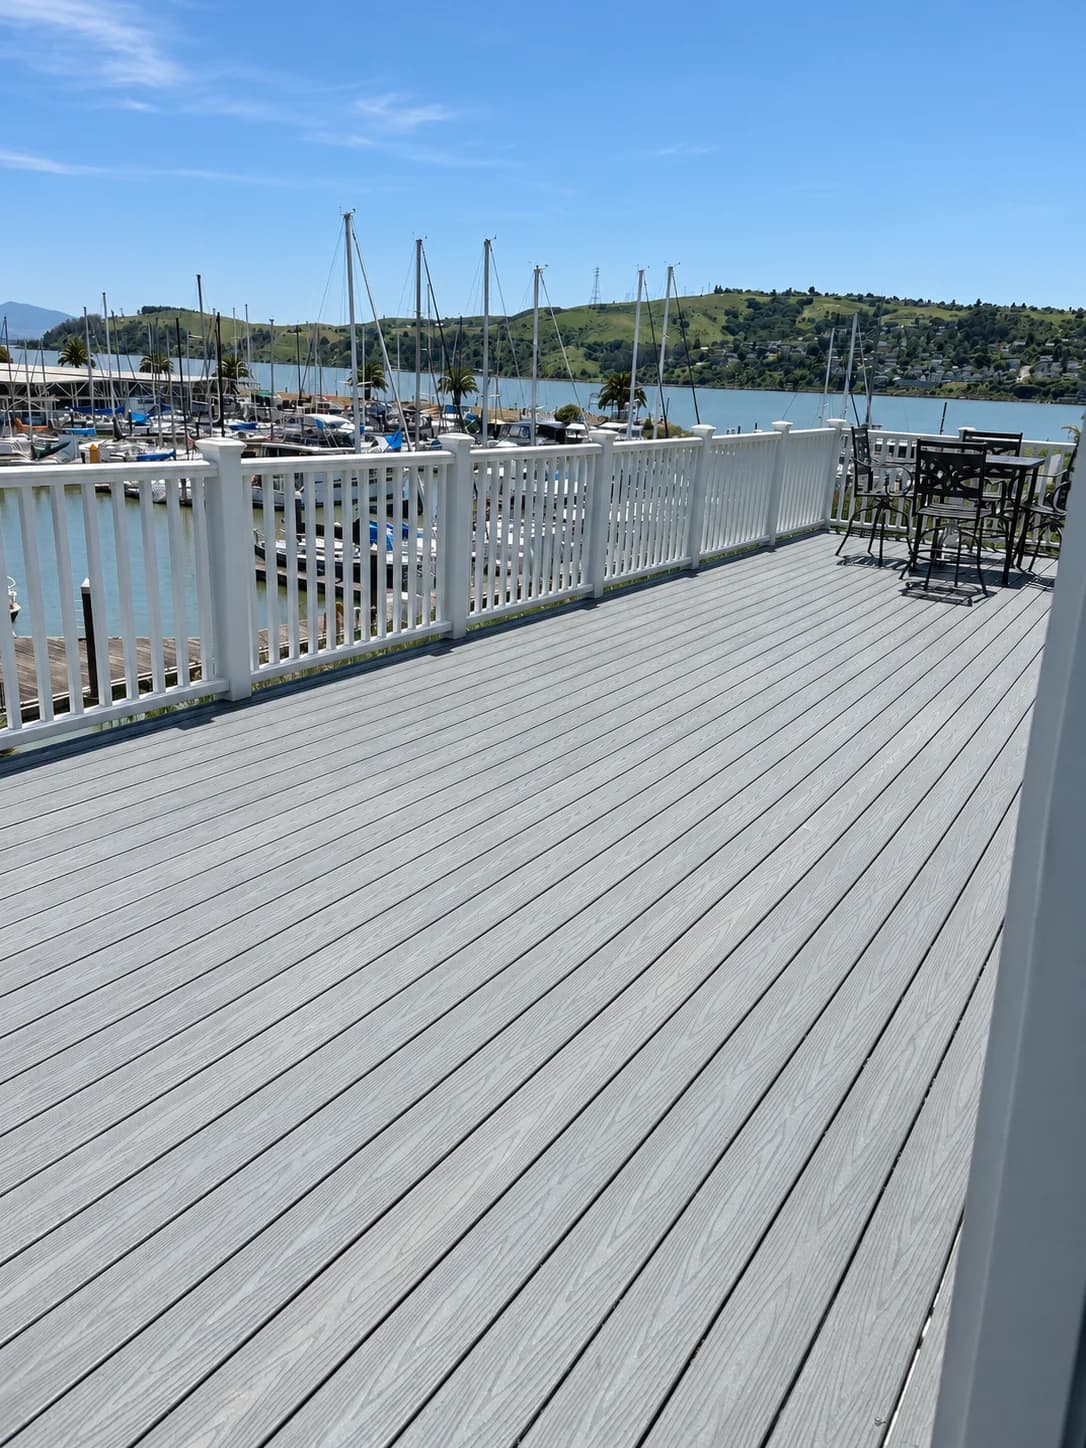
Marina-View Deck
Light gray decking and white rails frame a view across the marina. Long board lines lead toward the outdoor seating area, keeping the waterfront outlook at the center of the space.
Decks
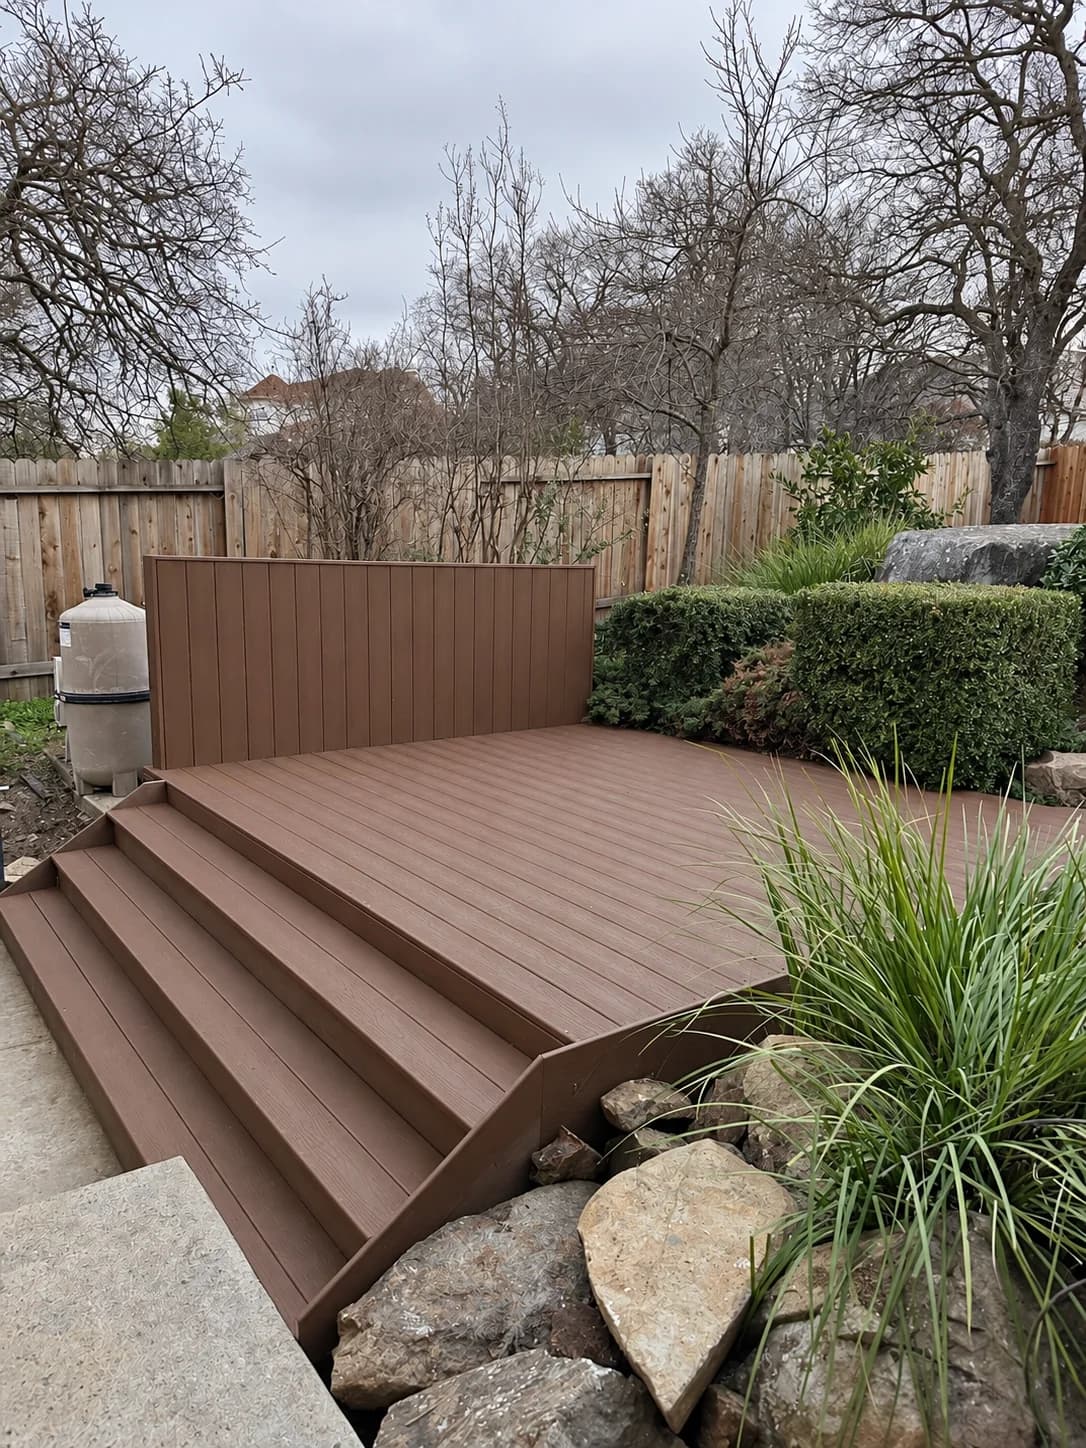
Garden Platform Deck
A compact garden deck sits among established shrubs, ornamental grasses and stone edging. Broad steps and a matching privacy panel give the platform a simple, coordinated finish.
Decks
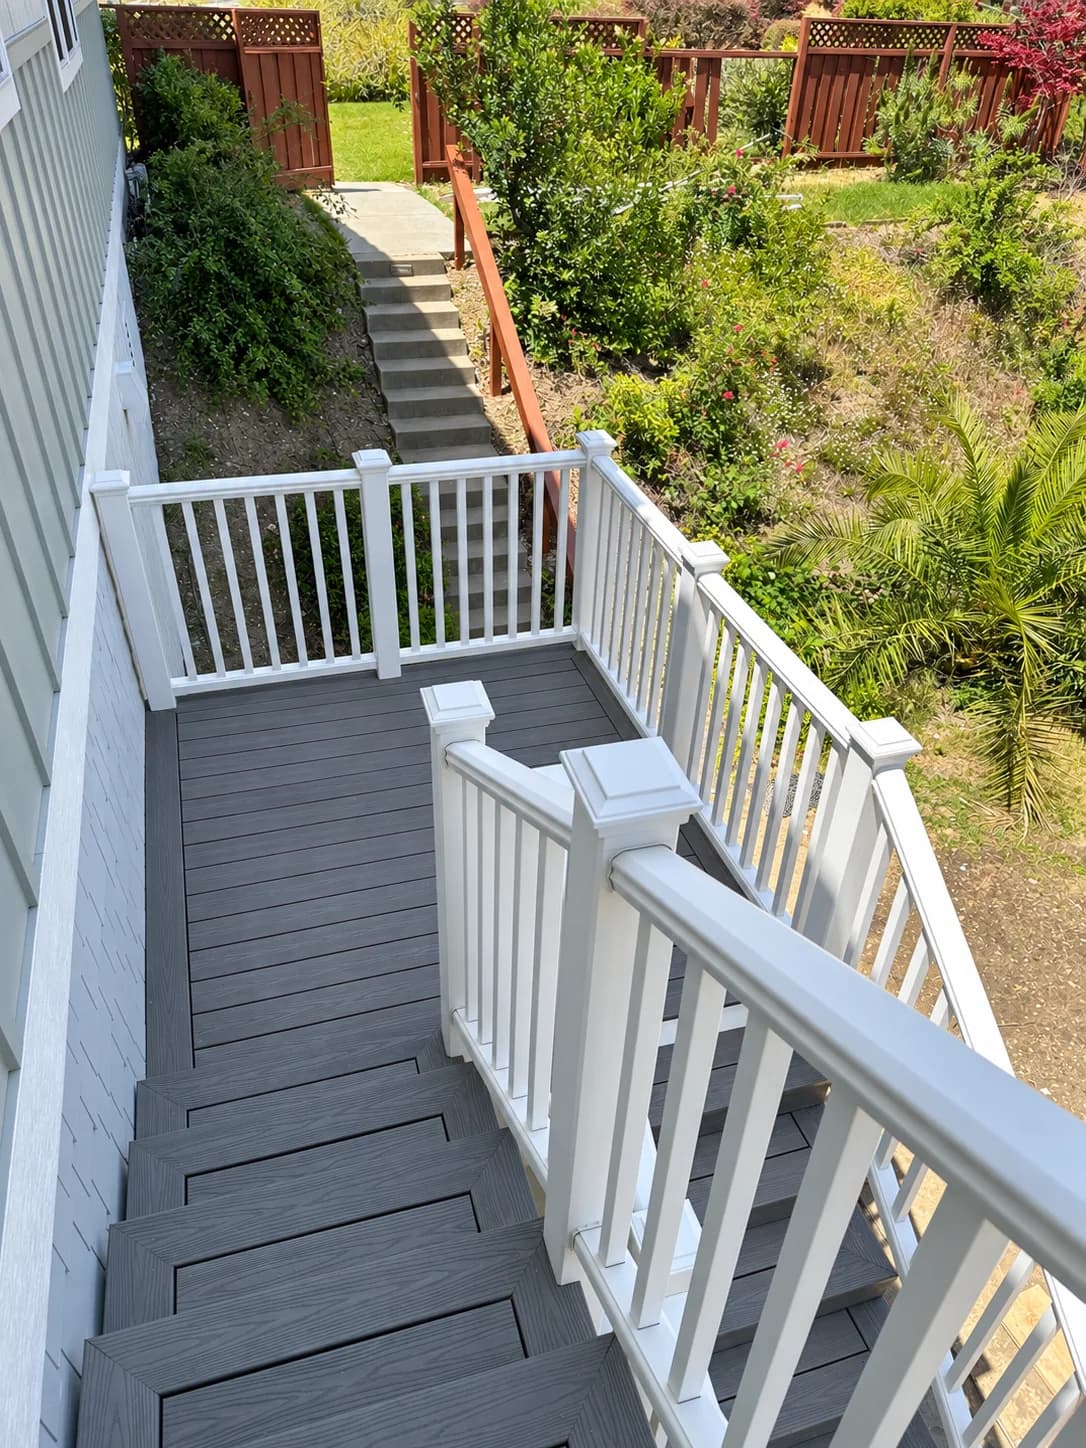
White-Rail Garden Stairs
Gray deck stairs with white posts and rails link the house to a garden path. The overhead view shows the change in level, intermediate landing and contrasting tread-and-rail palette.
Siding
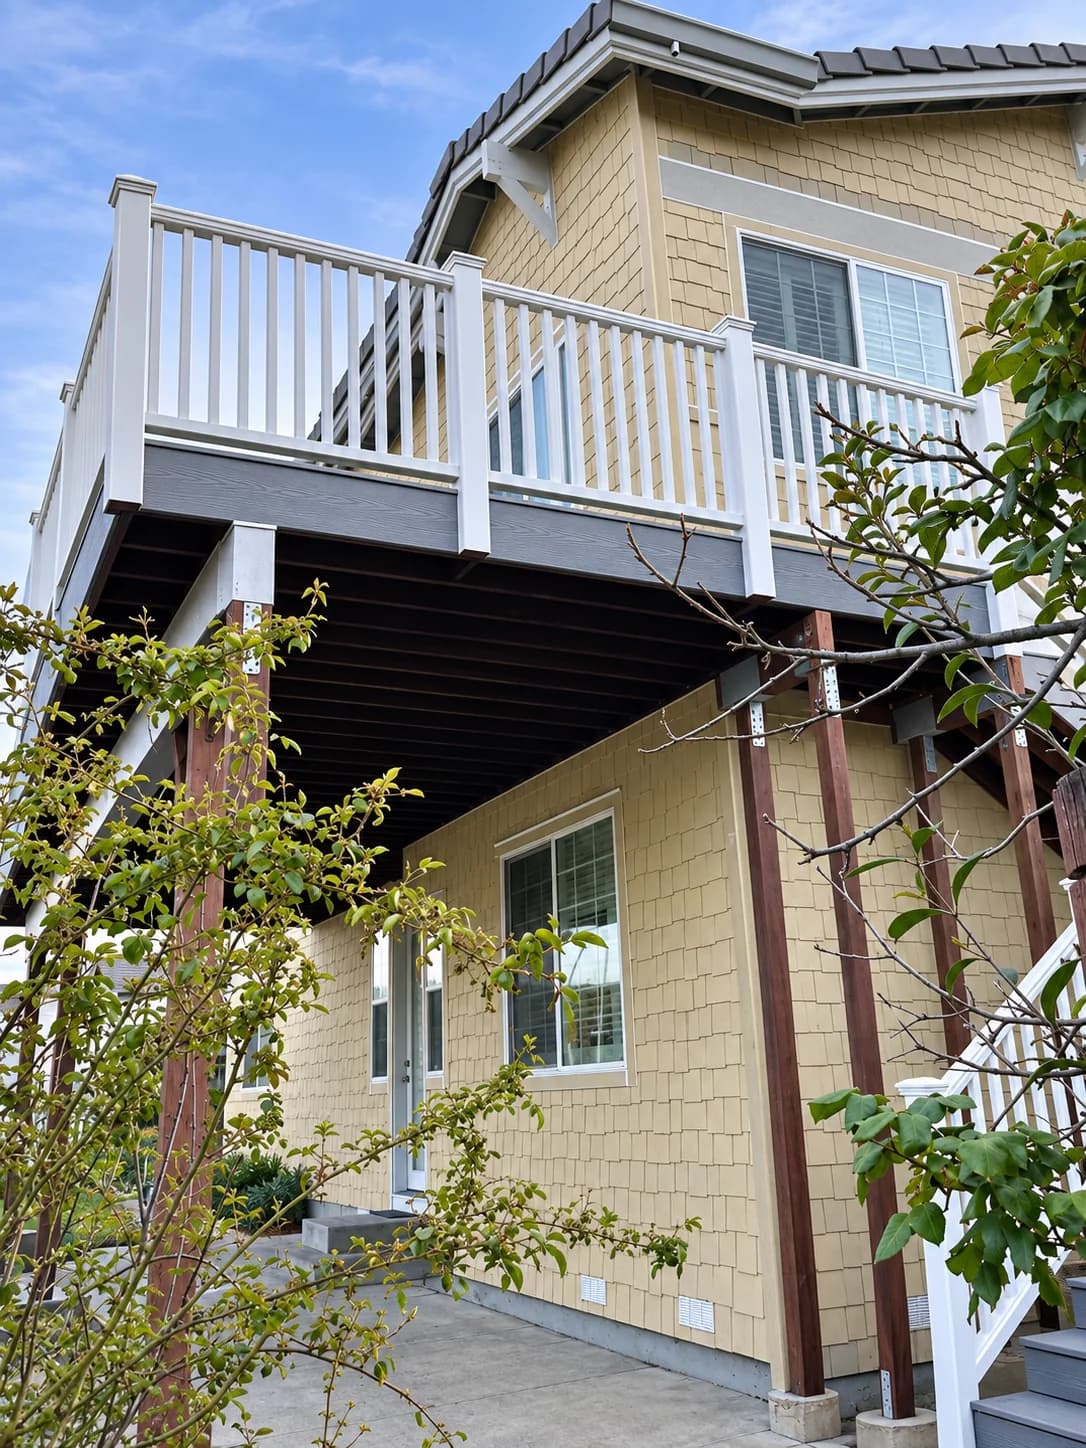
Shingle Exterior & Raised Deck
Shingle-textured siding forms the backdrop to an elevated deck with white railing. The low-angle view brings together the roofline, deck fascia, support posts and garden setting.
Siding
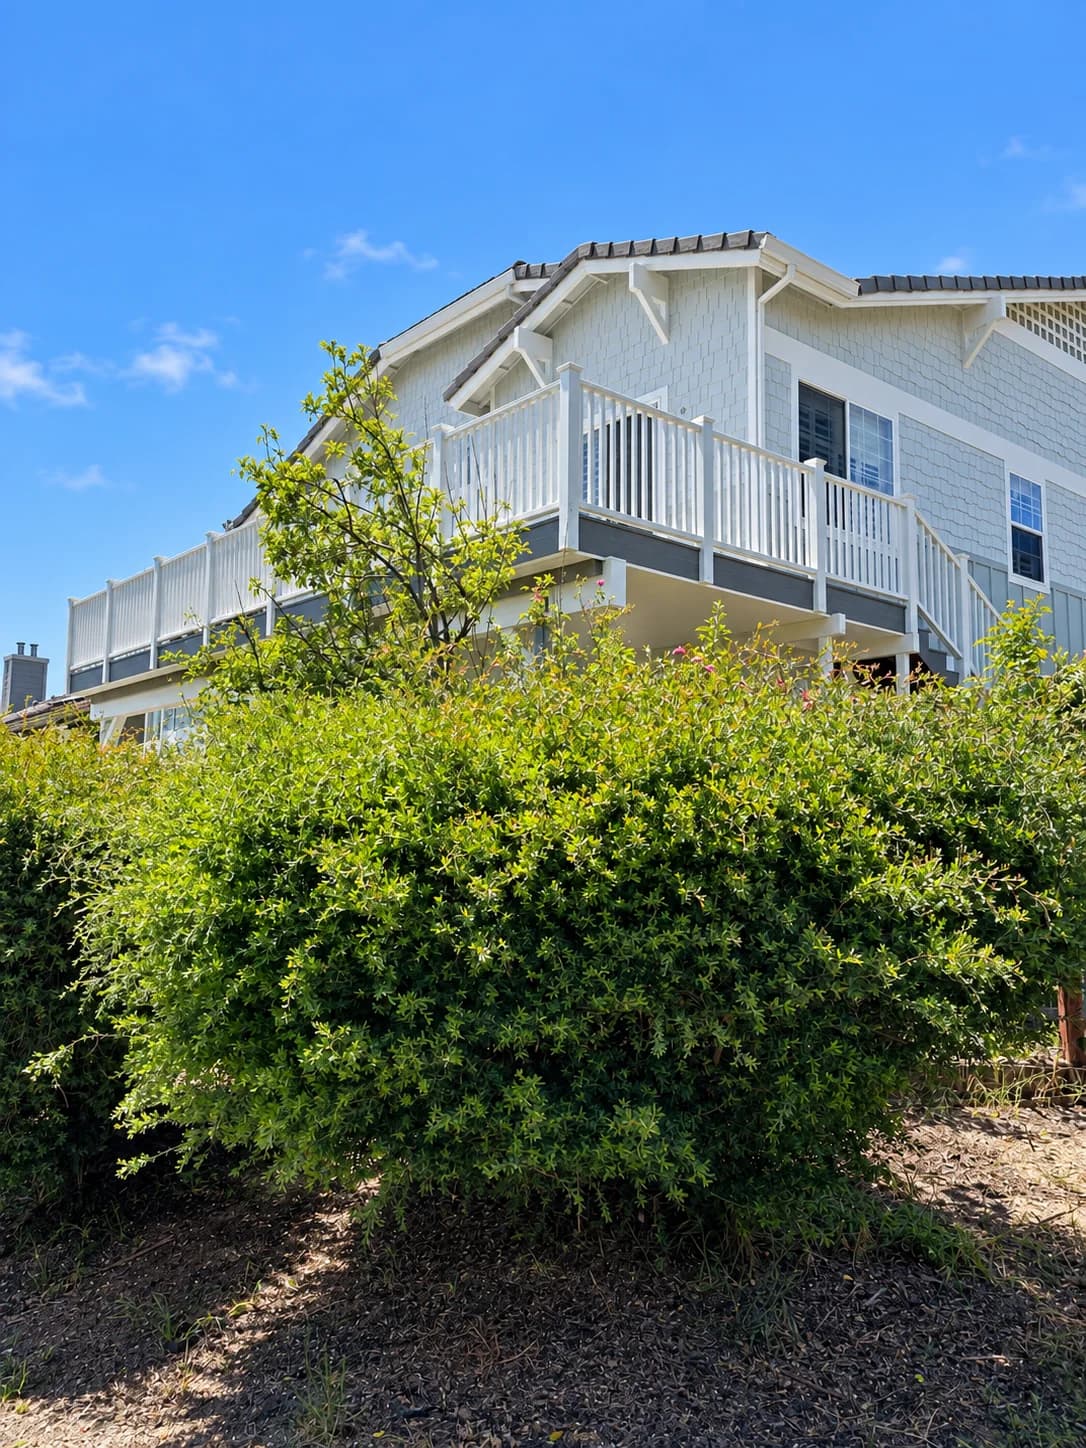
White Shingles & Wraparound Deck
A white shingle exterior pairs with a wraparound deck and matching rails. The garden-side view captures the gabled roof, exterior detailing and the deck above established planting.
Porches
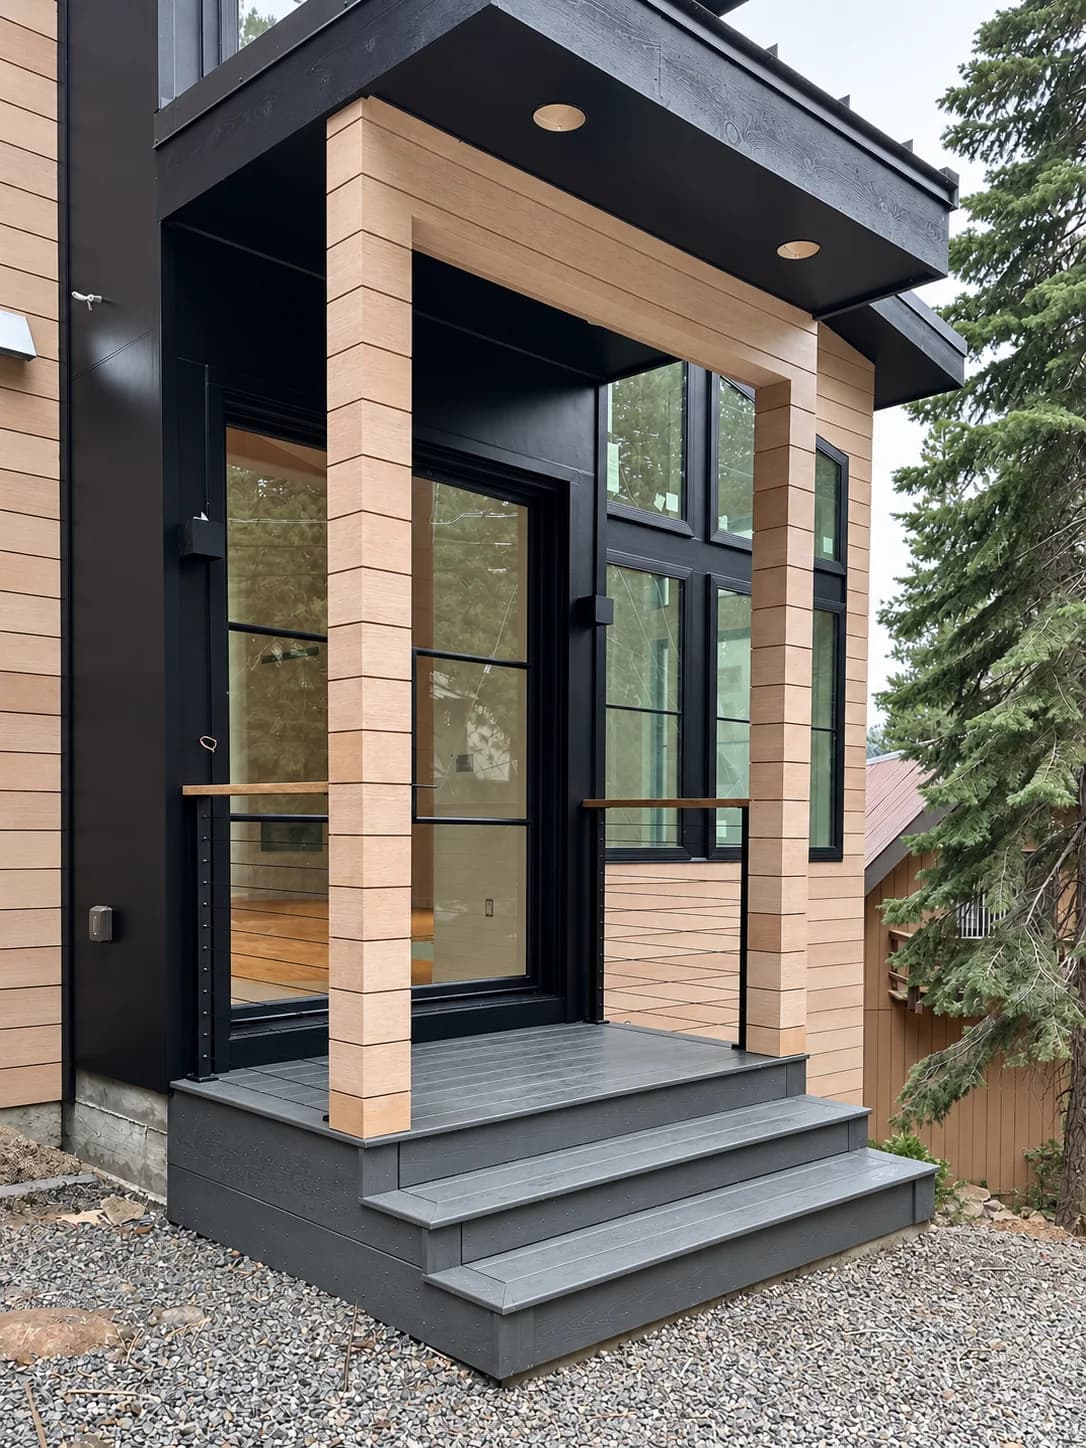
Modern Wood-Clad Entry
Pale horizontal wood cladding frames a tall glazed entrance beneath a dark canopy. Gray steps, slim rails and contrasting black trim bring the entry elements together.
Porches
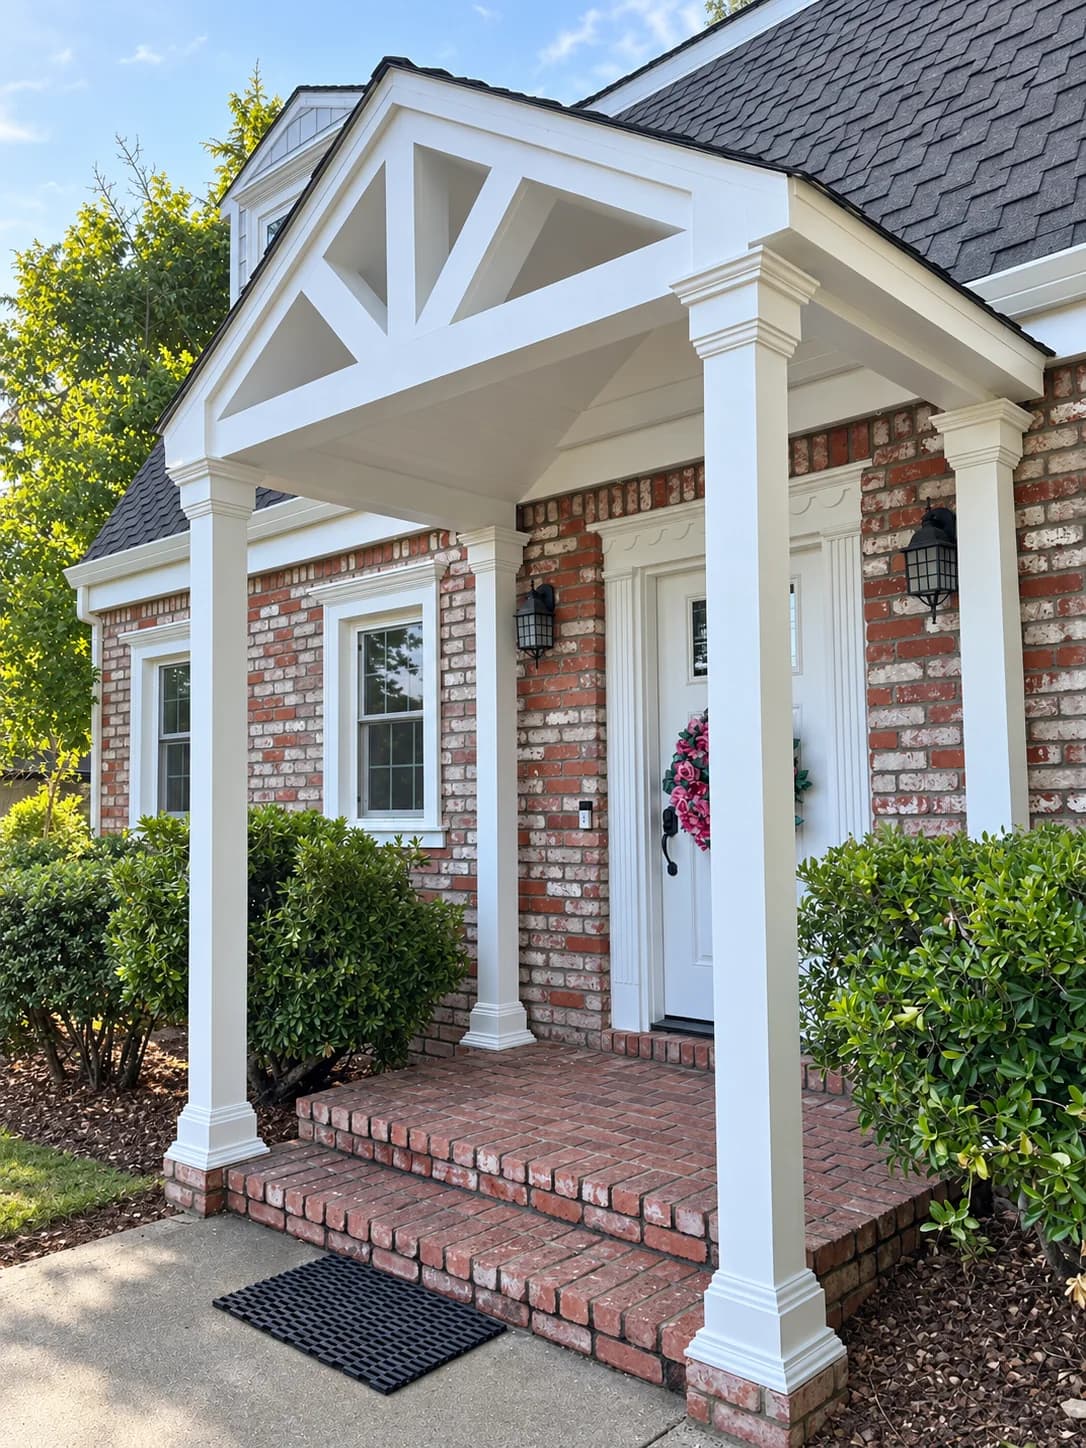
Classic White Entry Portico
A white gabled portico gives this brick entrance a defined architectural frame. Square columns, decorative trim and brick steps create a coordinated approach to the front door.
Lighting
Evening Garden Lighting
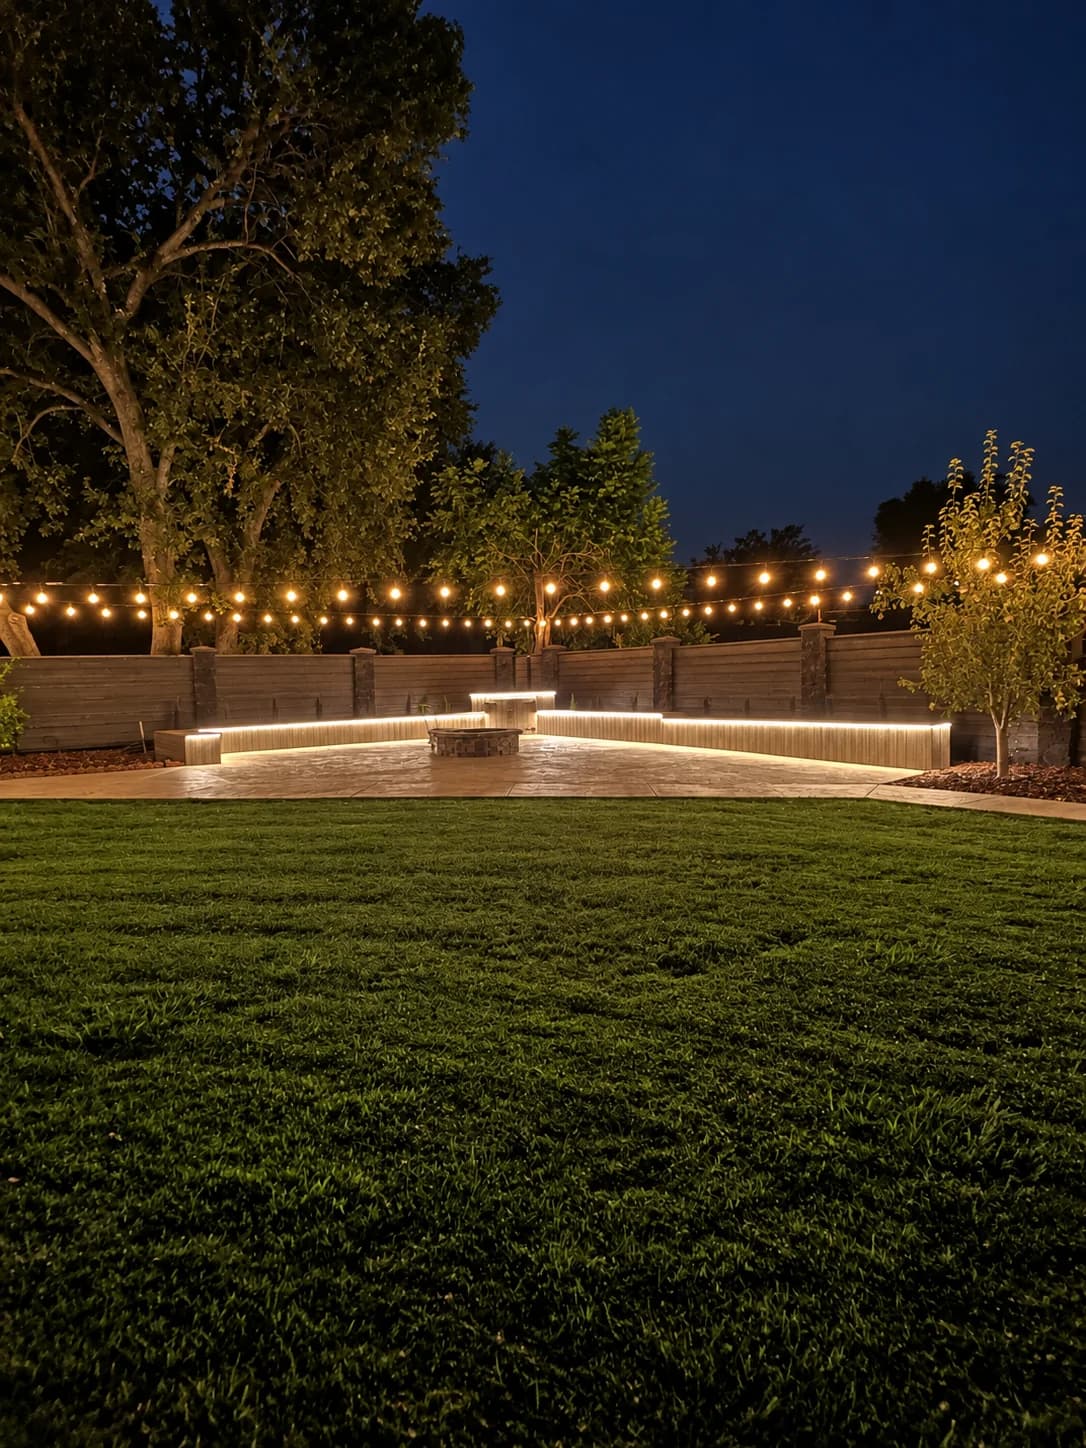
Warm lighting outlines a garden seating area beneath strings of overhead bulbs. This evening view shows the relationship between the illuminated edges, lawn, fence and surrounding trees.
Walkways
Upper-Level Exterior Walkway
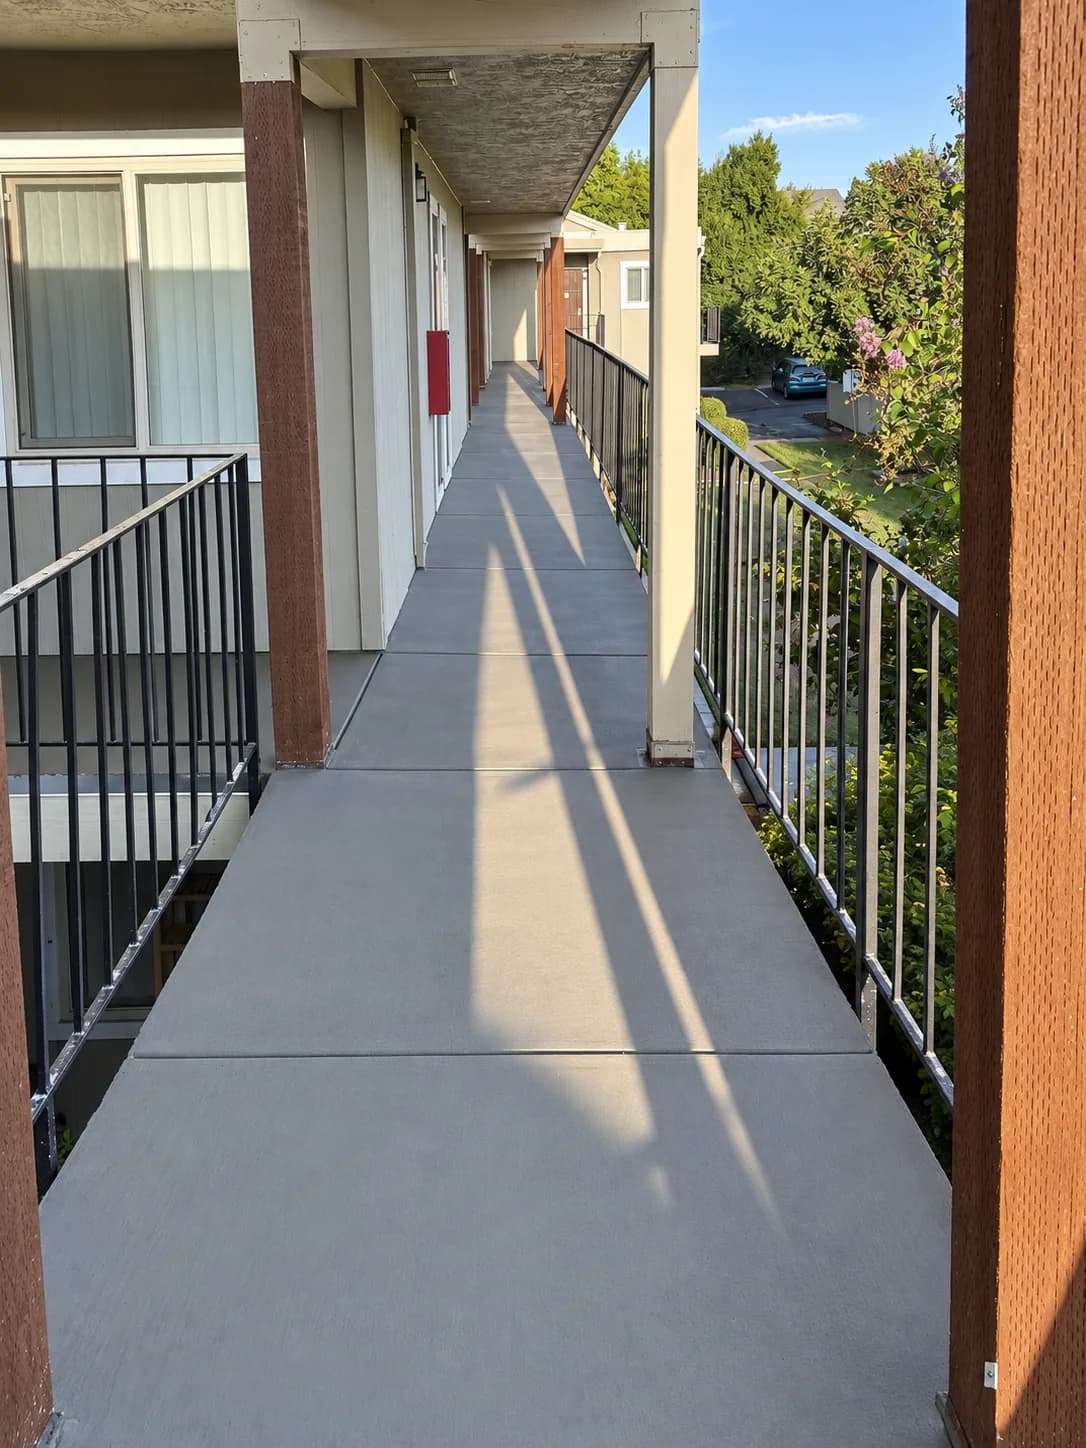
A long exterior walkway connects upper-level entrances alongside dark metal railing. The gray walking surface, timber posts and repeated structural bays give the corridor a consistent appearance.
 In progress
Siding
Wood Siding Installation
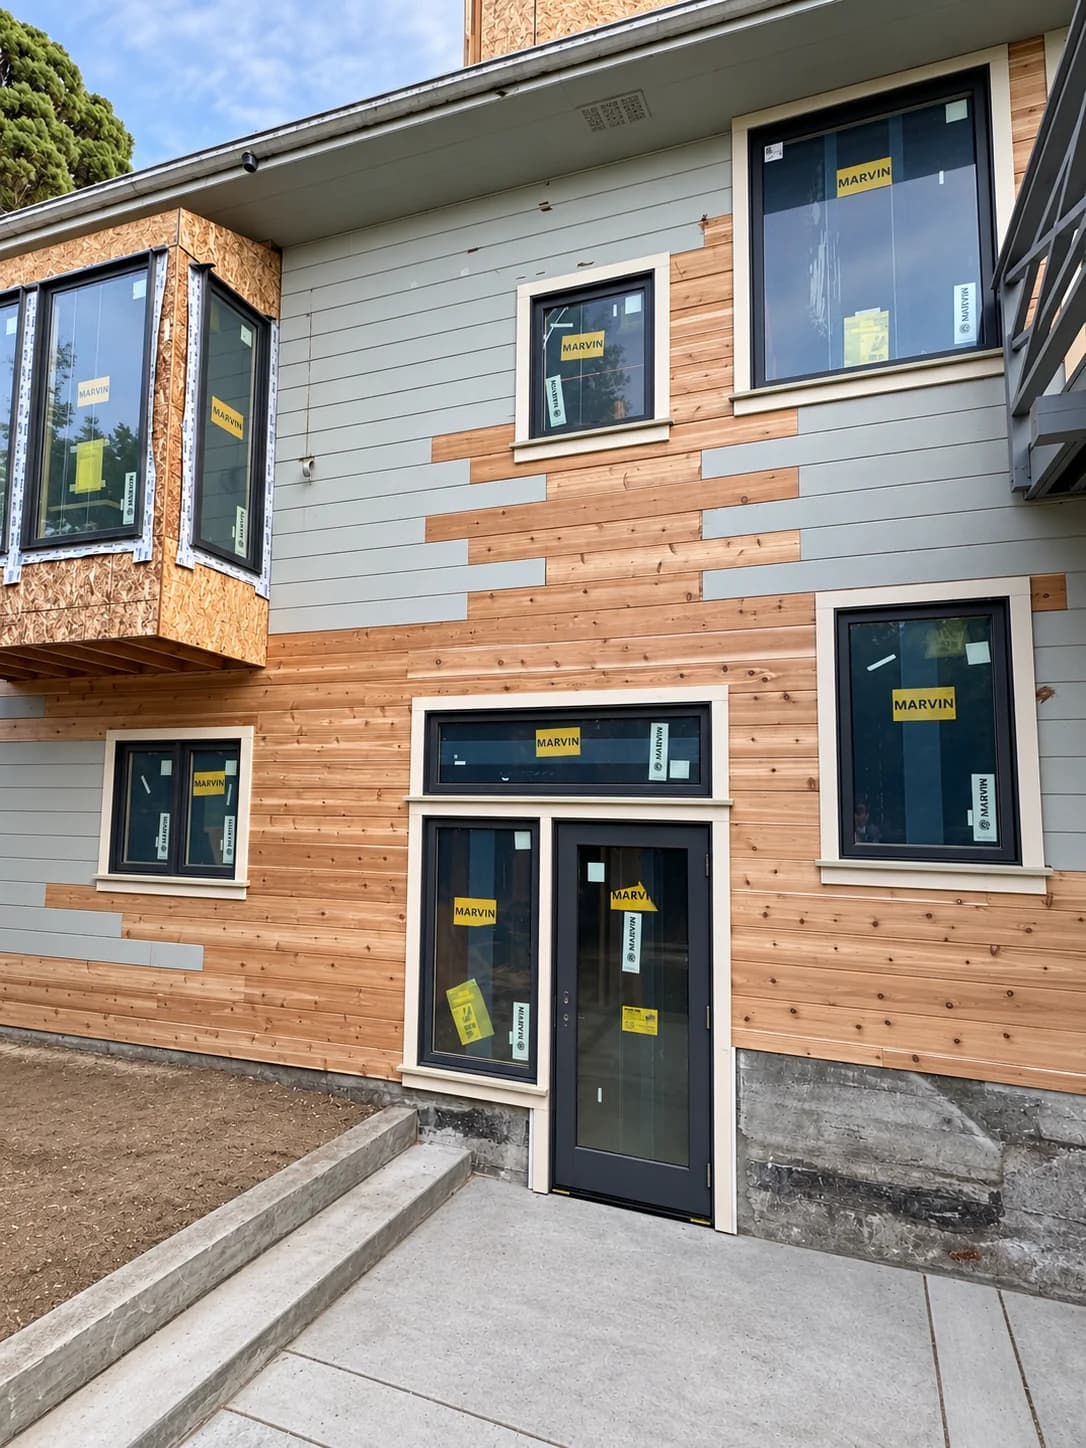
An installation-stage view of wood siding around new window and door openings. Exposed sheathing, existing painted boards and new wood courses document the exterior while work is still underway.
 In progress
Siding
Lap Siding & Chimney Detail
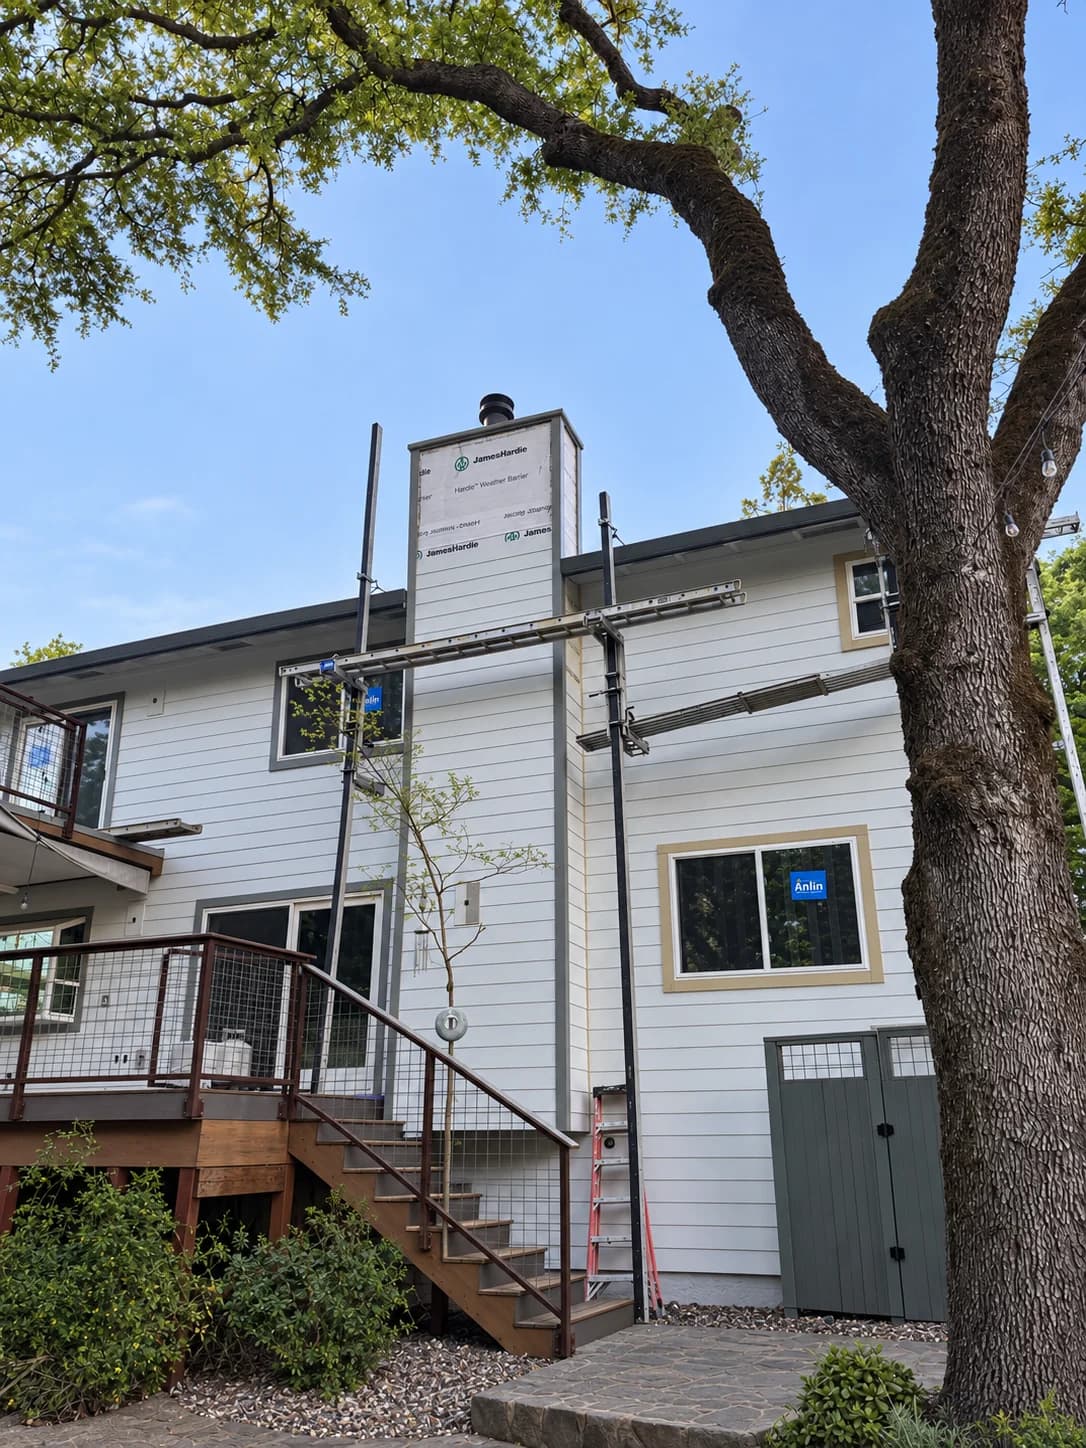
White lap siding and contrasting window trim are shown during exterior work. Scaffolding and an unfinished chimney surround remain visible, documenting the project at this stage.
 In progress
Decks
Woodland Timber Deck & Stairs
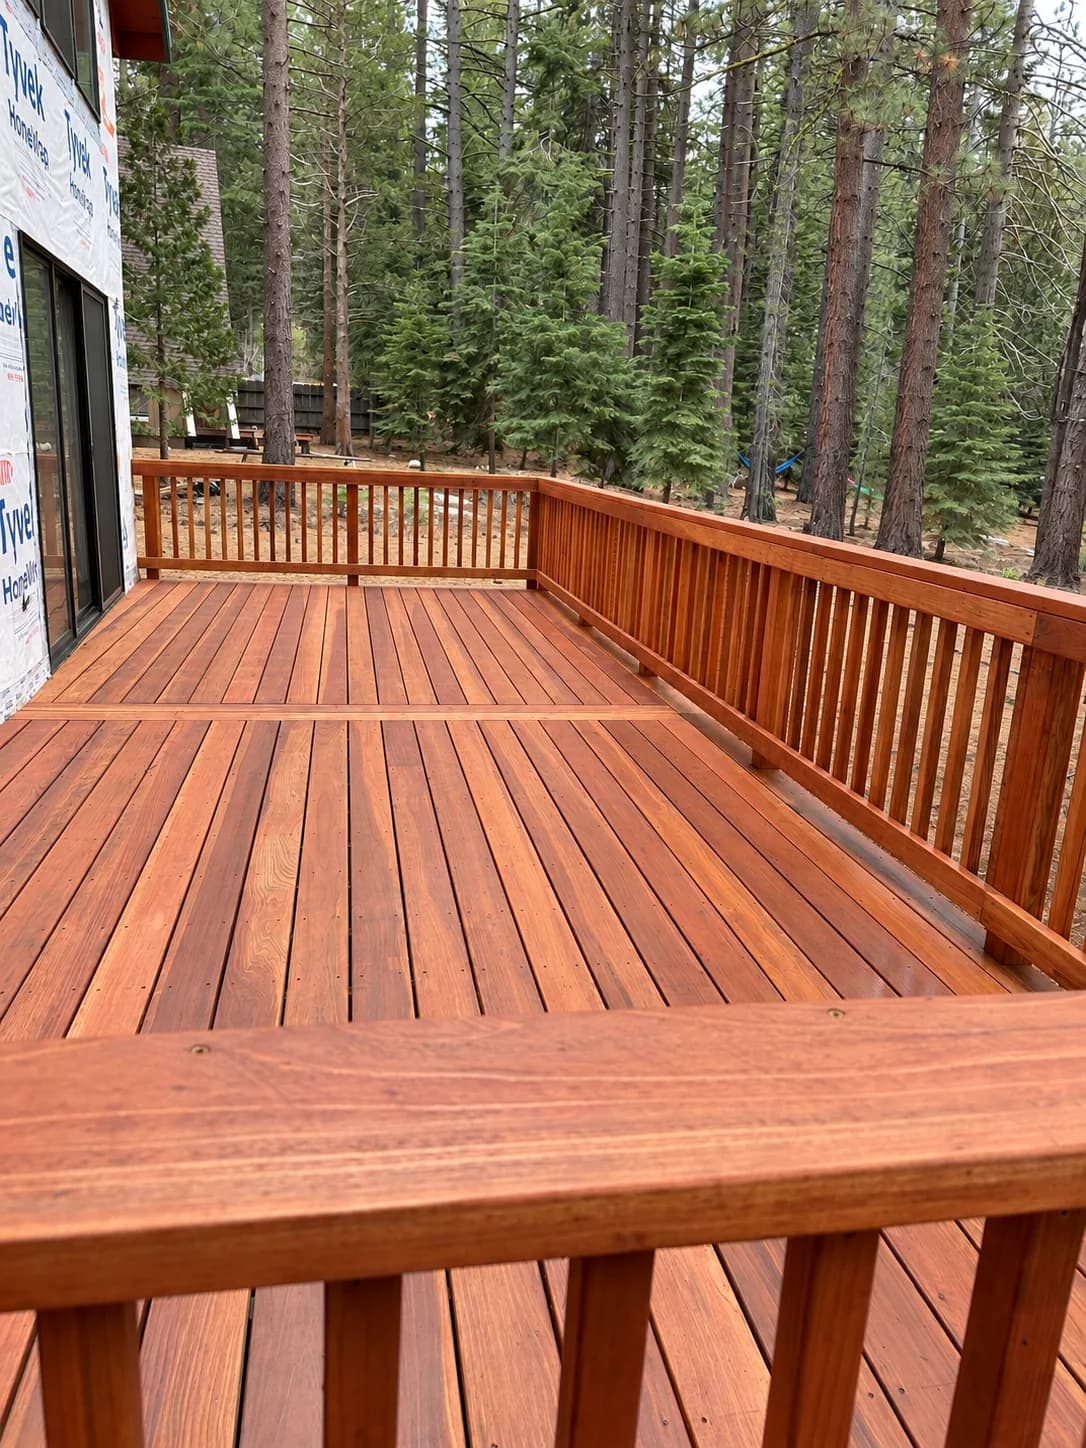
A warm-toned timber deck wraps alongside a house in a forest setting. The gallery shows the deck surface, matching balustrade, stair flight and lattice skirting while the house exterior remains under construction.
 In progress
Decks
Courtyard Deck with Edge Lighting
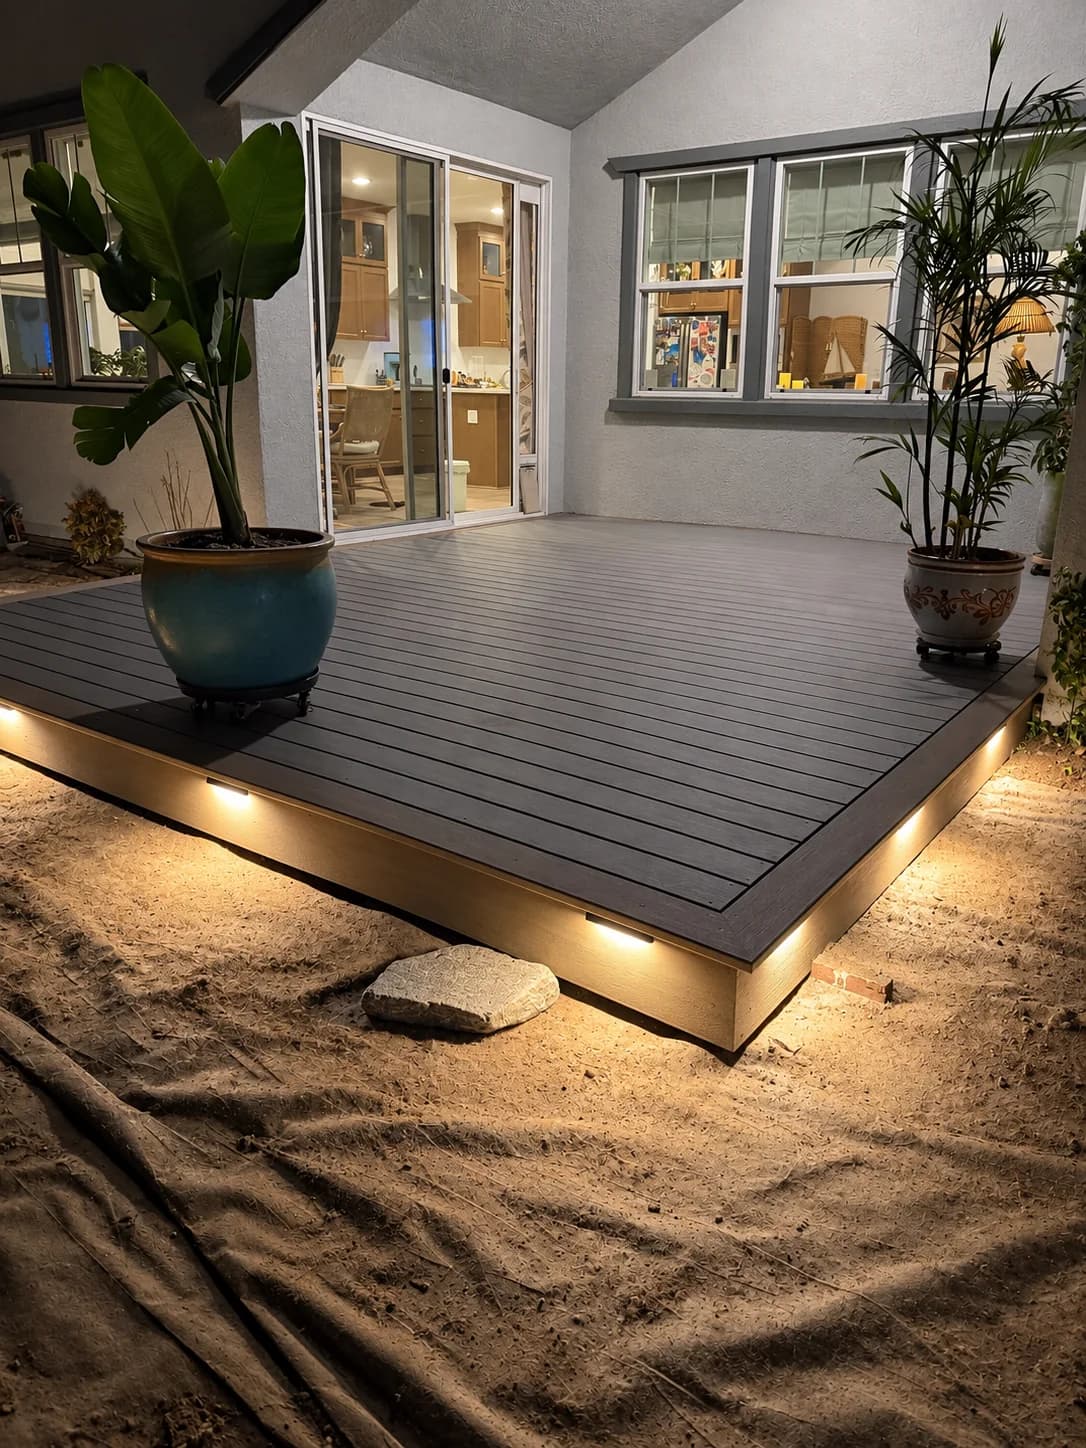
A low gray deck sits outside the house with warm lighting along its edge. An evening photograph captures the board pattern and planted pots while the surrounding ground is still unfinished.